Boutique freehold living in Katong
K Suites is a 19-unit freehold residence by Euro Properties at 21 Lorong K Telok Kurau (D15), designed by JGP Architecture. A 5-storey block with attic and green roofs, a swimming pool with aqua gym and waterjet, and Katong and Joo Chiat eateries within a 9-minute walk. It was previewed in September 2022 and is now fully sold.
Enquire Now Explore Unit TypesDesigned from the inside out
K Suites is a boutique block of 19 homes on a freehold site of about 14,875 sqft, in a landed neighbourhood near Katong. Each unit is designed from the inside out by JGP Architecture, with selected ground level apartments opening to garden and pool views and penthouses with a 7-metre high ceiling for the living and dining areas, a 3.5-metre floor-to-floor height and green-roof views.
- The address – 21 Lorong K Telok Kurau, Singapore 425617, District 15, freehold.
- The homes – 19 homes from a 797 sqft three-bedroom to a 1,679 sqft five-bedroom penthouse, with attic and strata void levels in the penthouses.
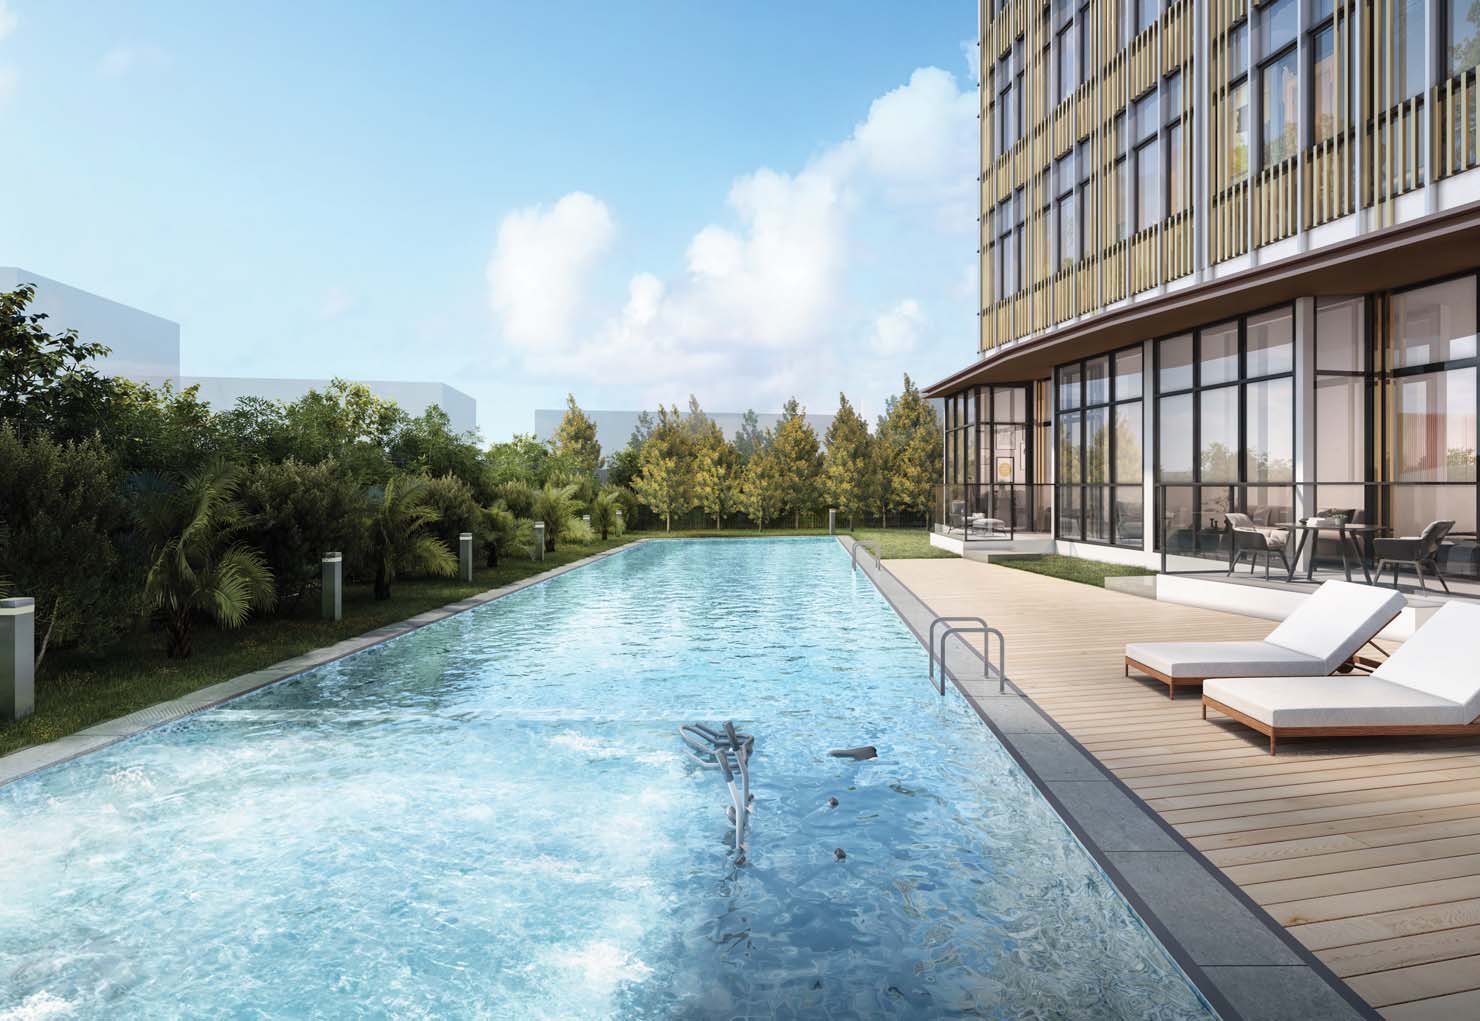
- The lifestyle – A swimming pool of about 15 m x 3 m with aqua gym and waterjet, a communal pavilion, pool deck and outdoor fitness area.
Previewed September 2022, now fully sold
Status
K Suites is fully sold. Prices are therefore not shown on this site and any figures are for reference only. Please enquire if you are interested in this development or similar homes in the area.
Launch date
Previewed in late September 2022, from 23 September (EdgeProp, 22 September 2022), and launched in October 2022. 99.co lists the launch date as 8 October 2022, while another press report gave 1 October.
Launch-weekend sales
No launch-weekend sales figures were found in press reports. EdgeProp reported on 21 February 2025 that the first phase of 10 units had sold as of 2 February 2025, with one five-bedroom penthouse still available.
Developer
EG Properties Pte. Limited, the project company of Euro Properties, whose founder and CEO is Neo Que Yau.
Launch figures are from press reports at the time and are shown for reference only.
Pool, greenery and Katong at your door
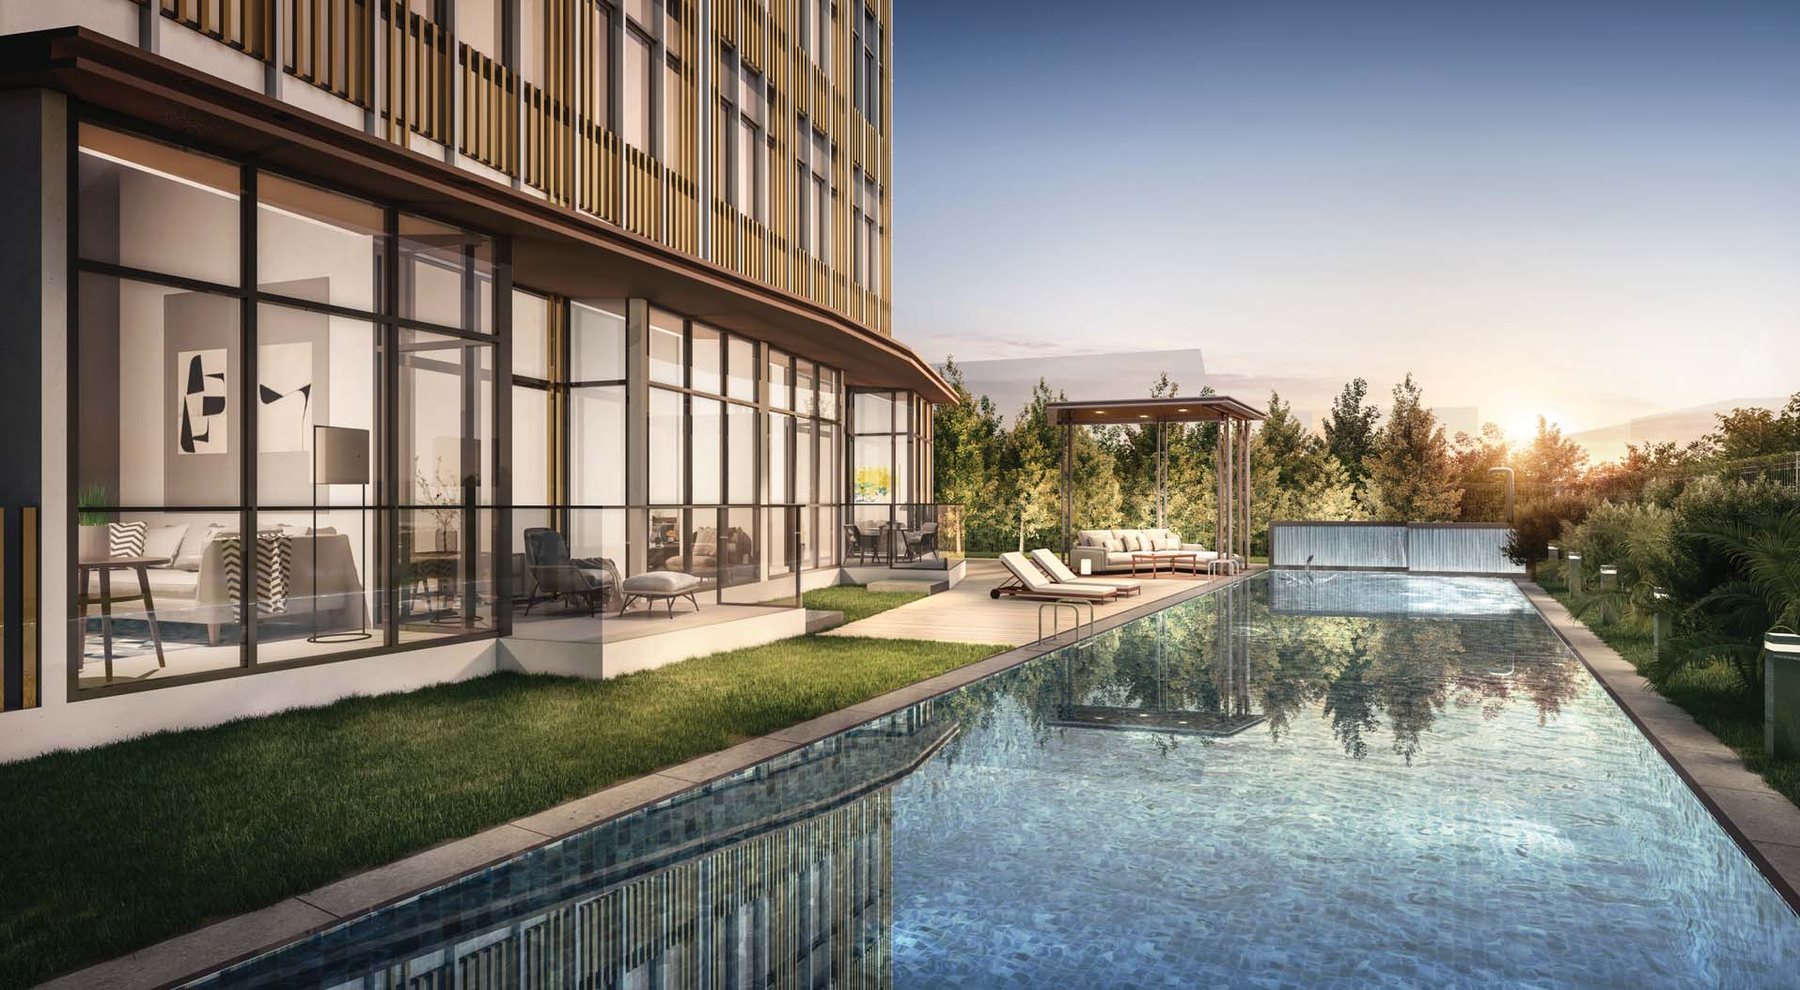
Pool and aqua gym
A contemporary pool with an aqua gym and waterjet corner.
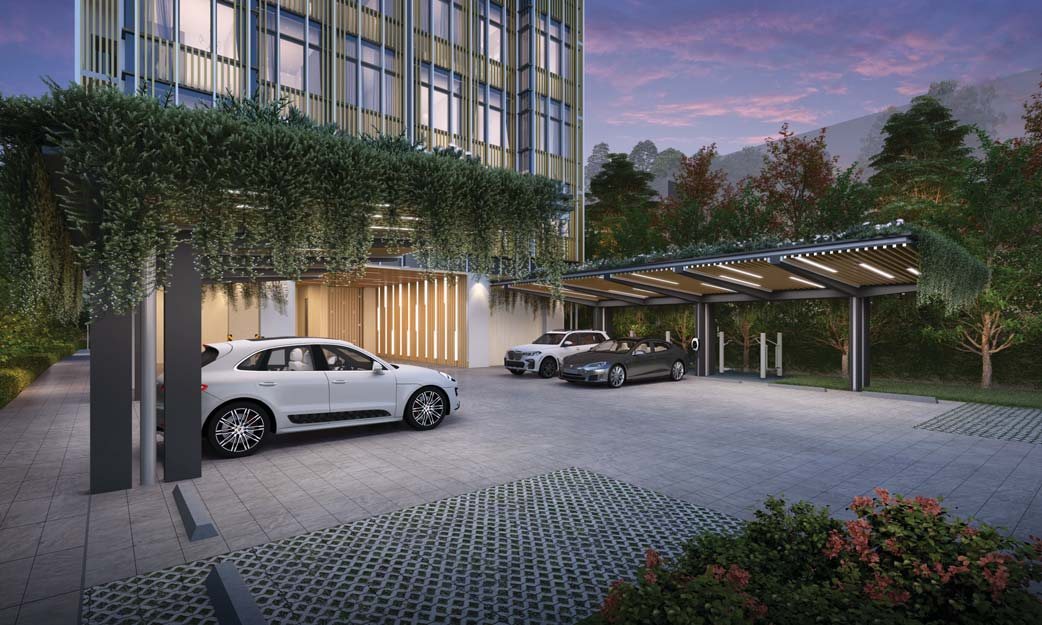
Green-roofed car park
13 car park lots and 1 accessible lot are sheltered with green roofs.
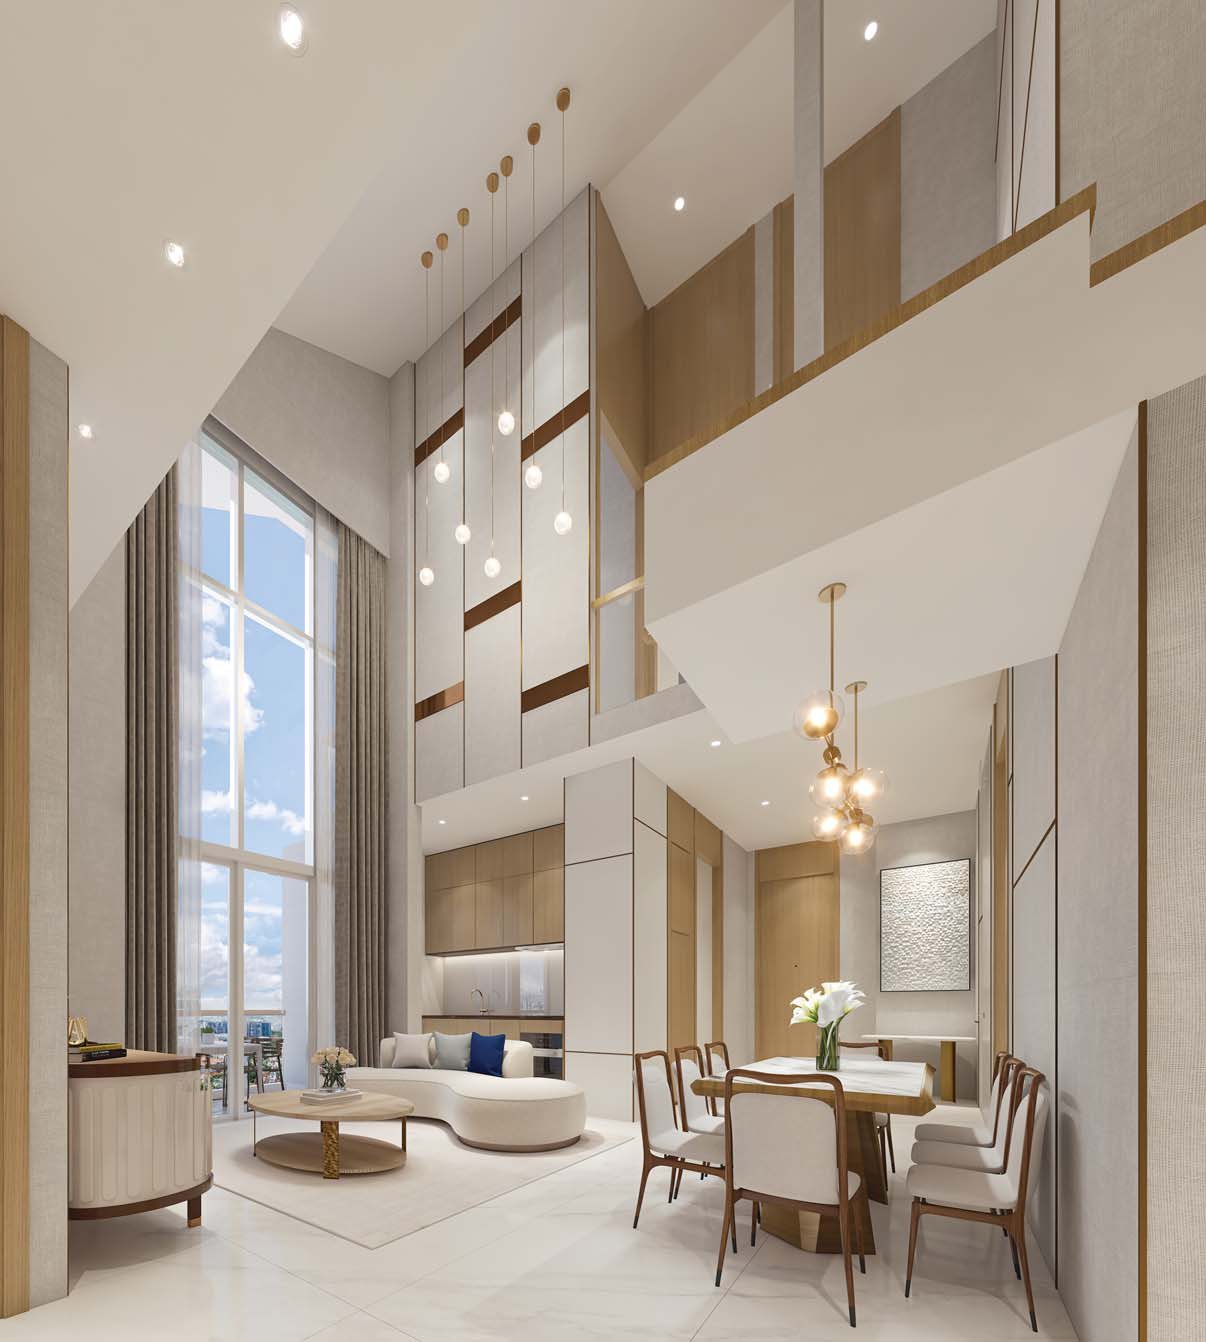
Double-volume penthouses
Penthouses have a 7 m high ceiling for the living and dining areas.
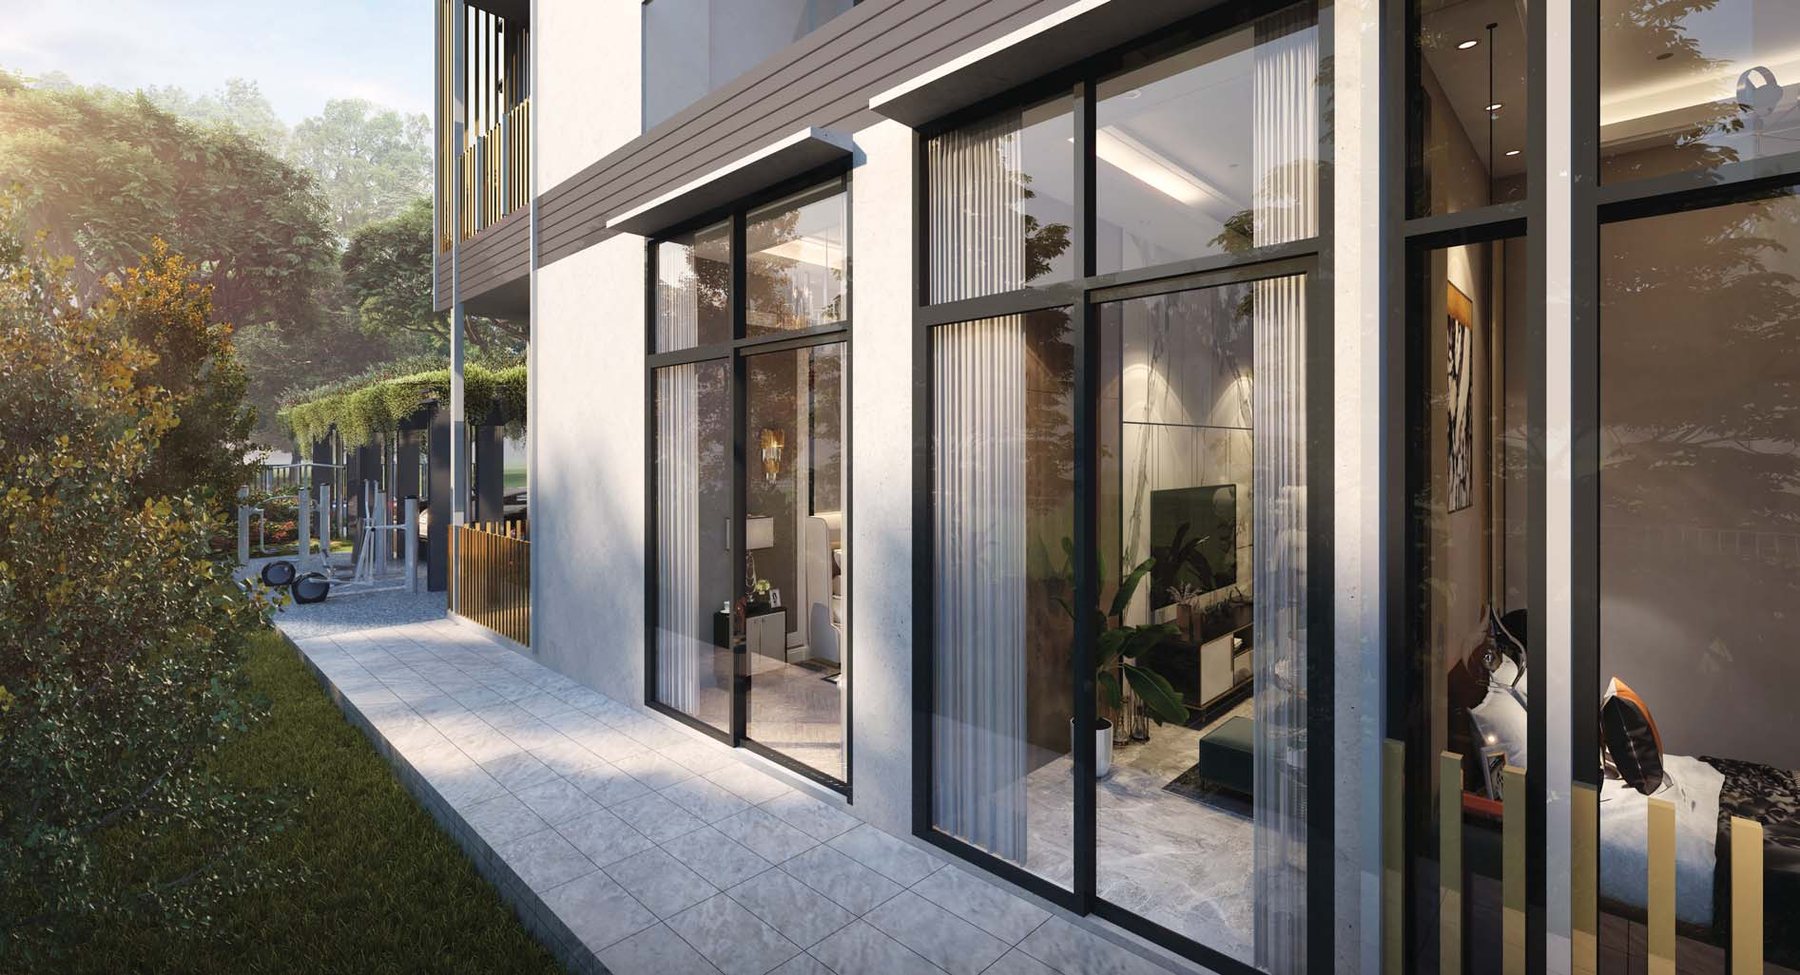
Garden-level homes
Selected ground-level apartments open to garden and pool views.
Katong, Joo Chiat and East Coast Park
Well connected
Eunos MRT is a 12-minute walk (4 minutes’ drive), Marine Terrace MRT 14 minutes’ walk and Marine Parade MRT 15 minutes’ walk. The East Coast Parkway is 3 minutes’ drive and the CBD is 2 traffic lights away.
Schools nearby
Sparkle Tots Preschool is 2 minutes’ walk. Tao Nan School, CHIJ (Katong) Primary, Haig Girls’ School and St. Patrick’s School are within 1 km, with CHIJ Katong Convent, Victoria School and Canadian International School within 2 km.
Eateries and malls
Telok Kurau Lor L eateries are 3 minutes’ walk, with Katong and Joo Chiat eateries 9 minutes’ walk. 112 Katong is 4 minutes’ drive and Parkway Parade 6 minutes.
Parks and the coast
Telok Kurau Park is 8 minutes’ walk, and East Coast Park and Marine Cove are 5 minutes’ drive away.
Times are from the developer’s brochure and are indicative. Future developments are subject to change and should be independently verified.
Pool, aqua gym and pavilion on the 1st storey
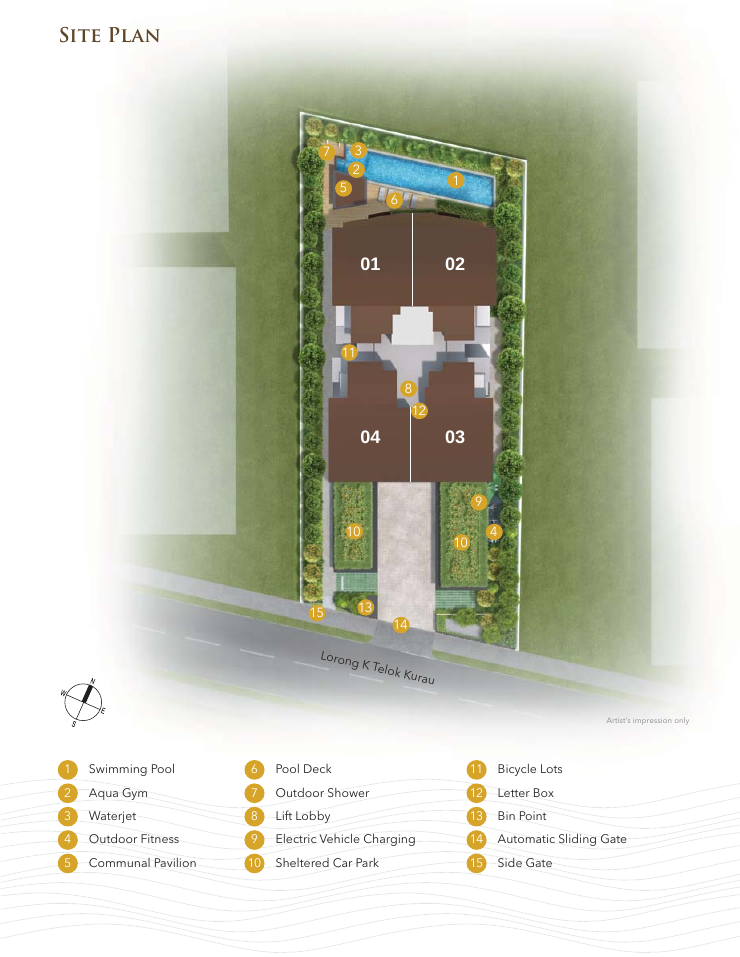
The 1st storey has a swimming pool of about 15 m x 3 m, an aqua gym with 2 equipment, a waterjet, an outdoor fitness area, a communal pavilion, a pool deck and a shower area with 2 shower points.
Lorong K Telok Kurau, near Katong
K Suites is at 21 Lorong K Telok Kurau in District 15, a short walk from Katong and Joo Chiat eateries and a short drive from East Coast Park and four MRT stations.
Connectivity
Eunos MRT is a 12-minute walk, Marine Terrace MRT 14 minutes’ walk, Marine Parade MRT 15 minutes’ walk and Kembangan MRT 17 minutes’ walk. The East Coast Parkway is 3 minutes’ drive. The map below shows schools, malls, food and parks around the development.
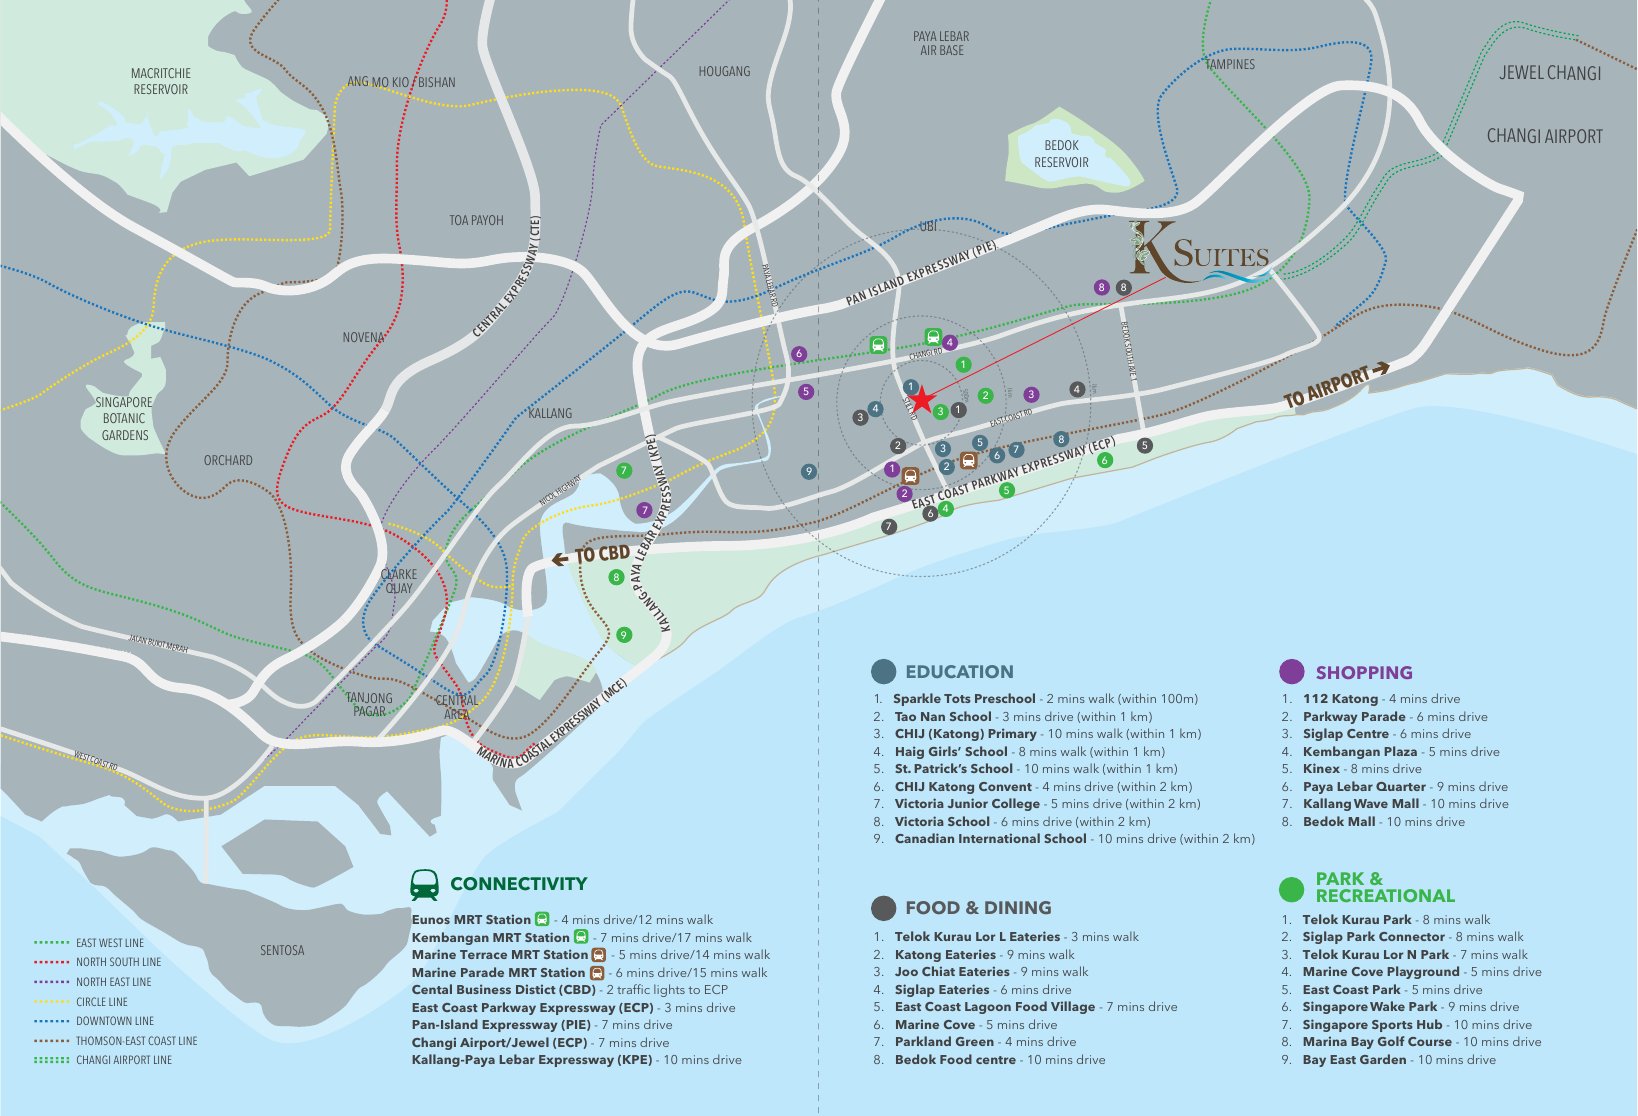
Transport & connectivity
- Eunos MRT12 mins
walk - Marine Terrace MRT14 mins
walk - Marine Parade MRT15 mins
walk - Kembangan MRT17 mins
walk - East Coast Parkway (ECP)3 mins
drive - Pan-Island Expressway (PIE)7 mins
drive - Changi Airport / Jewel (via ECP)7 mins
drive - Kallang–Paya Lebar Expressway (KPE)10 mins
drive
Shopping & food
- Telok Kurau Lor L eateries3 mins
walk - Katong eateries9 mins
walk - Joo Chiat eateries9 mins
walk - 112 Katong4 mins
drive - Parkway Parade6 mins
drive - Siglap Centre6 mins
drive - Kembangan Plaza5 mins
drive - Paya Lebar Quarter9 mins
drive
Parks & leisure
- Telok Kurau Park8 mins
walk - Siglap Park Connector8 mins
walk - Marine Cove Playground5 mins
drive - East Coast Park5 mins
drive - Singapore Wake Park9 mins
drive - Singapore Sports Hub10 mins
drive - Marina Bay Golf Course10 mins
drive - Bay East Garden10 mins
drive
Locations and times are indicative, from the developer’s brochure. Travel times may vary. Future infrastructure is subject to change.
Schools and institutions nearby
Within 1 km
- Sparkle Tots Preschool2 mins
walk - Tao Nan School3 mins
drive - CHIJ (Katong) Primary10 mins
walk - Haig Girls’ School8 mins
walk - St. Patrick’s School10 mins
walk
Within 2 km
- CHIJ Katong Convent4 mins
drive - Victoria Junior College5 mins
drive - Victoria School6 mins
drive - Canadian International School10 mins
drive
School registration eligibility and distances should be independently verified with MOE.
East Coast living
K Suites is on Lorong K Telok Kurau in the east of Singapore, with East Coast Park a 5-minute drive away and the Katong and Joo Chiat eateries a short walk away.
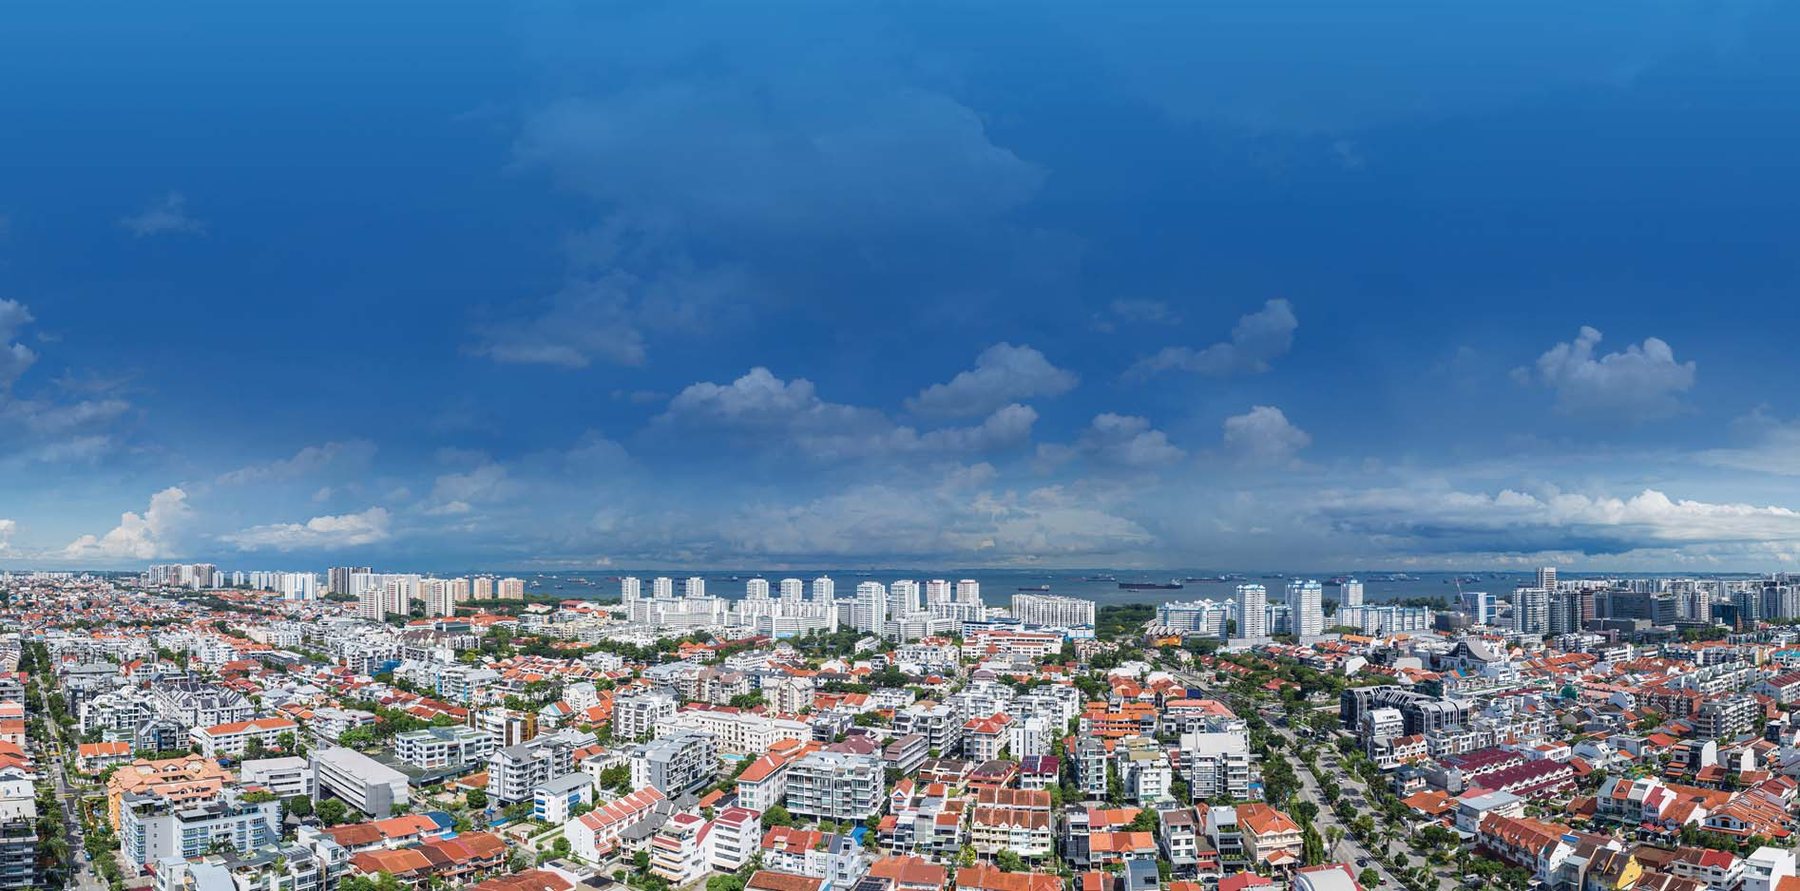
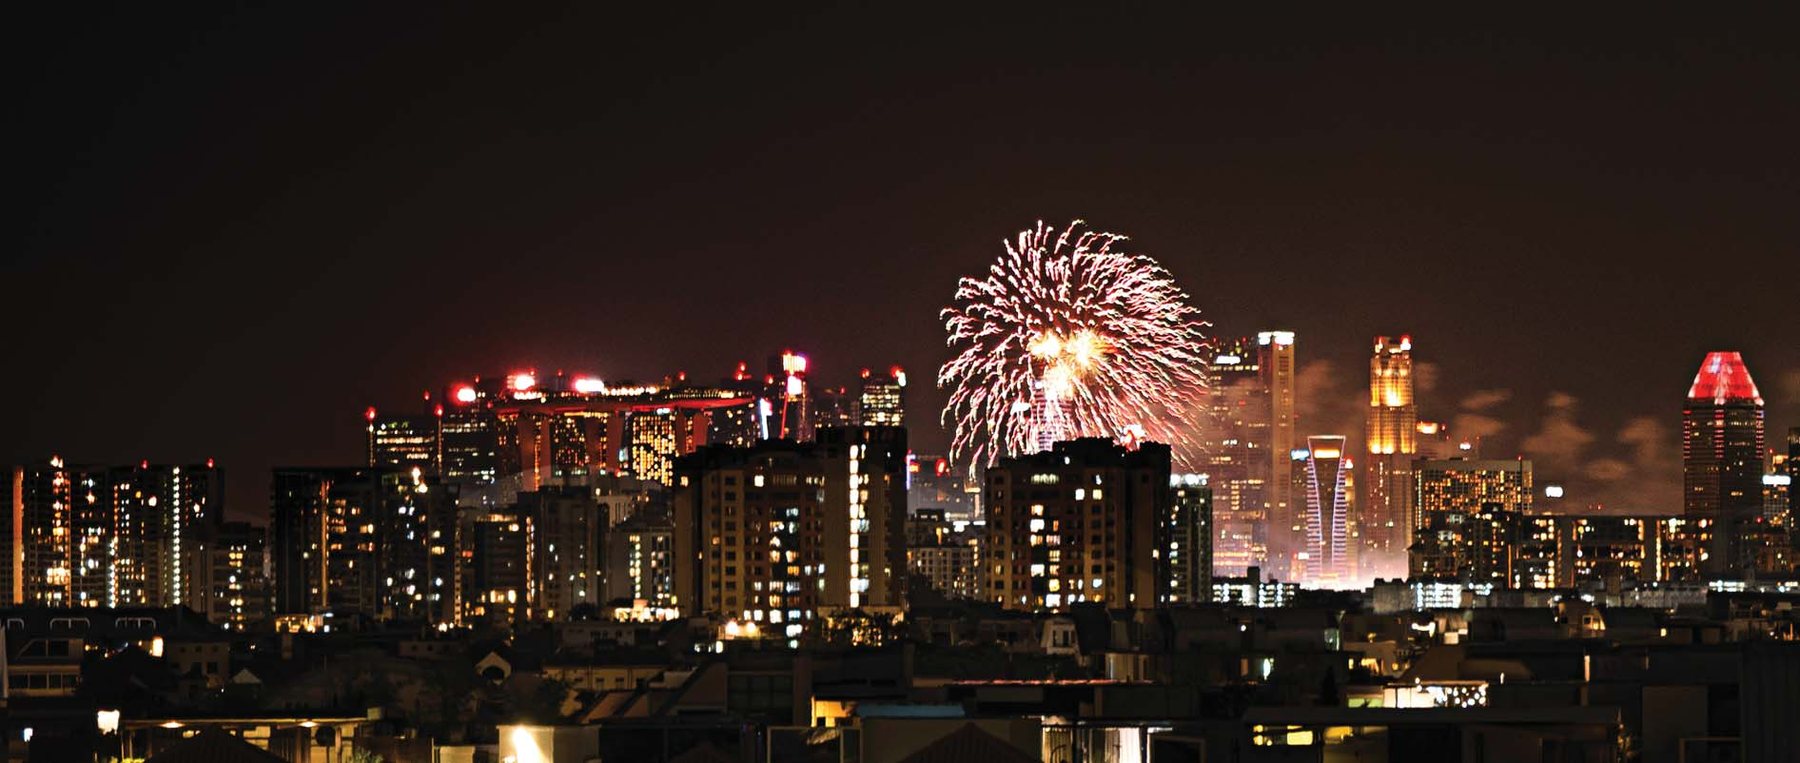
Future developments are subject to change and should be independently verified.
3 to 5-bedroom freehold homes
19 homes in a 5-storey block with attic, from 797 sqft to 1,679 sqft. K Suites is fully sold; the unit mix is shown for reference.
| Unit type | Type | Level | No. of units | Size (sqft) |
|---|---|---|---|---|
| 3-Bedroom | C-G | 1 (ground) | 1 | 797 |
| 3-Bedroom + Universal Room | A-G | 1 (ground) | 1 | 1,087 |
| 4-Bedroom + Universal Room | B-G | 1 (ground) | 1 | 1,270 |
| 3-Bedroom | A | 2 to 4 | 3 | 872 |
| 4-Bedroom | B | 2 to 4 | 3 | 1,076 |
| 4-Bedroom | C | 2 to 4 | 3 | 1,130 |
| 4-Bedroom | D | 2 to 4 | 3 | 1,130 |
| 4-Bedroom Penthouse (with attic) | A-PH | 5 | 1 | 1,389 |
| 5-Bedroom Penthouse (with attic) | B-PH | 5 | 1 | 1,625 |
| 5-Bedroom Penthouse (with attic) | C-PH | 5 | 1 | 1,647 |
| 5-Bedroom Penthouse (with attic) | D-PH | 5 | 1 | 1,679 |
| Total | 19 |
Unit mix and areas are from the developer’s fact sheet, are approximate and subject to final survey; penthouse areas include the strata void. Estimated maintenance at launch was S$396 to S$462 per month (about S$66 per share value). K Suites is fully sold, so prices are not shown; please enquire for resale information.
Layouts and design details
Layouts
- Ground-floor homes with direct access to the pool, pavilion and greenery
- 3-Bedroom and 4-Bedroom homes on levels 2 to 4
- Penthouses on level 5 with an attic, a strata void and a roof terrace
- Selected homes with a universal room
Penthouse highlights
- 3.5 m floor-to-floor height
- 7 m high ceiling for the living and dining areas
- Greenery and green-roof views
- Current unblocked views to the east or to the CBD
Views
- Swimming pool view
- Greenery and green-roof view
- Direct access to the pool and pavilion at ground level
Building
- One block of 5 storeys with attic, 19 units in all
- 15 car park lots and 1 accessible lot, with 2 EV charging ports
- 13 lots and the accessible lot are sheltered with green roofs
- 4 bicycle lots
Specifications are as stated in the developer’s brochure and fact sheet. Please refer to the Sales and Purchase Agreement for the final specifications.
Soft, natural interiors
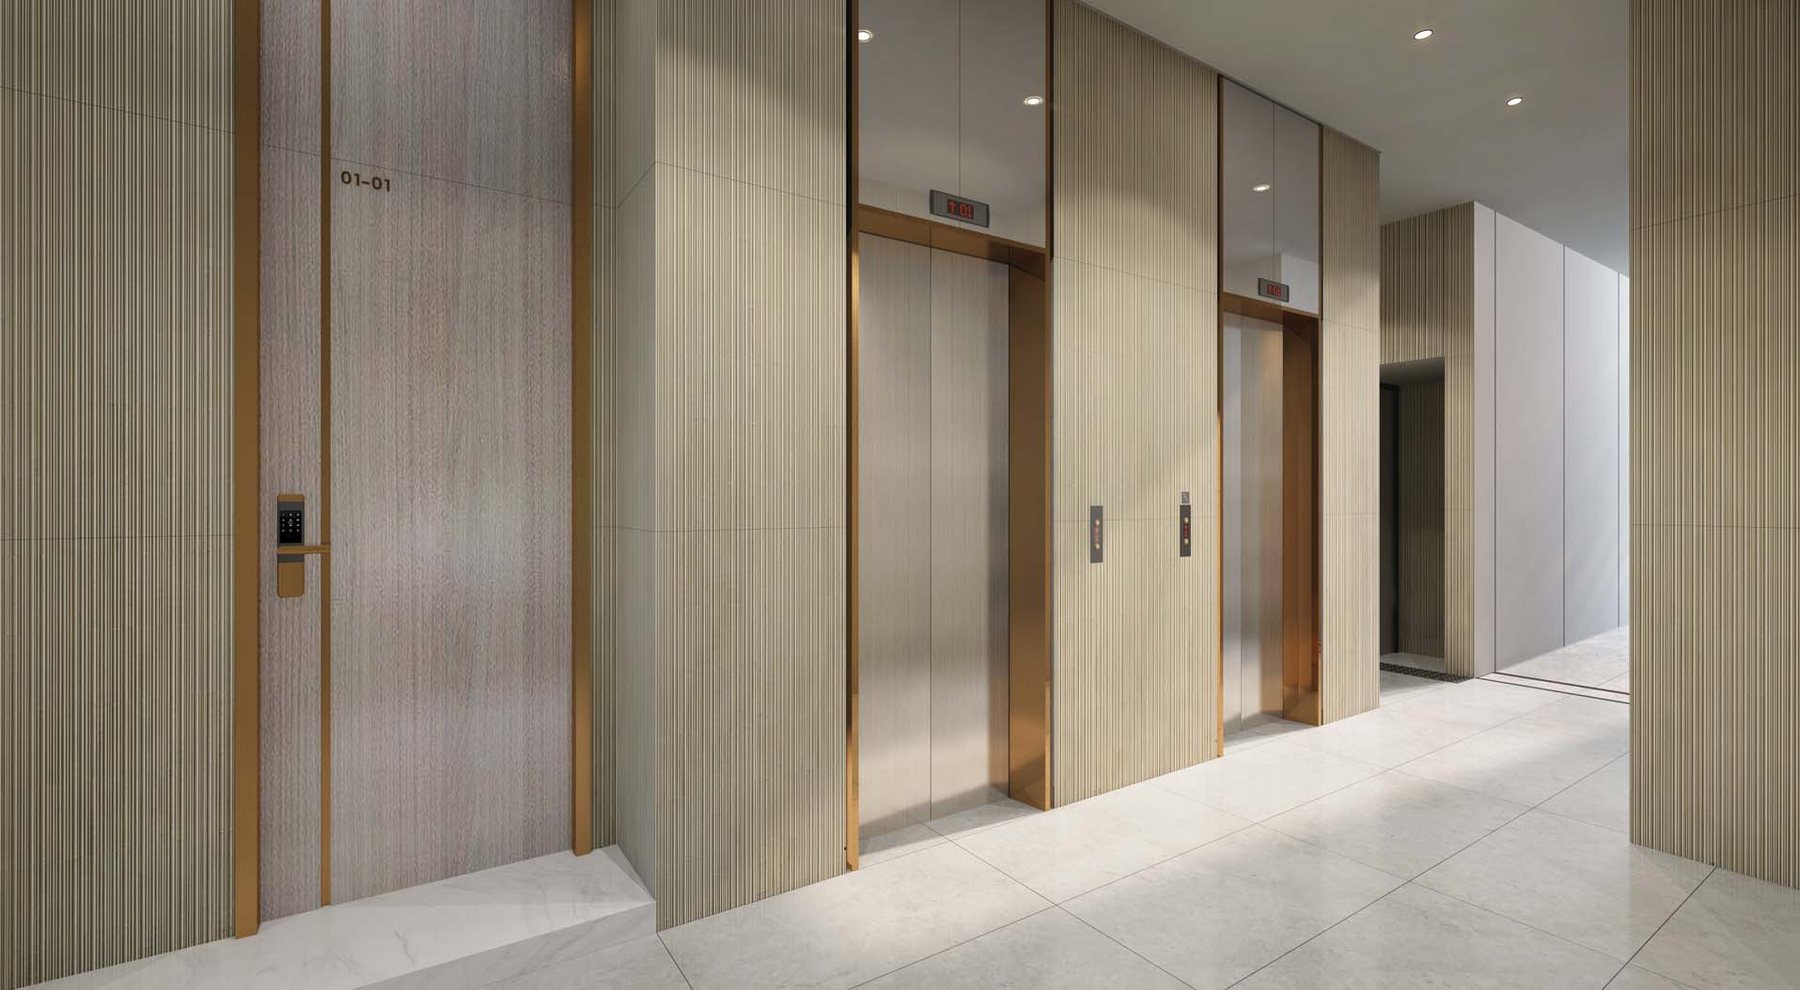
Light timber and neutral tones run through the interior renderings.
Penthouse living and dining
A double-volume living space with a tall window.
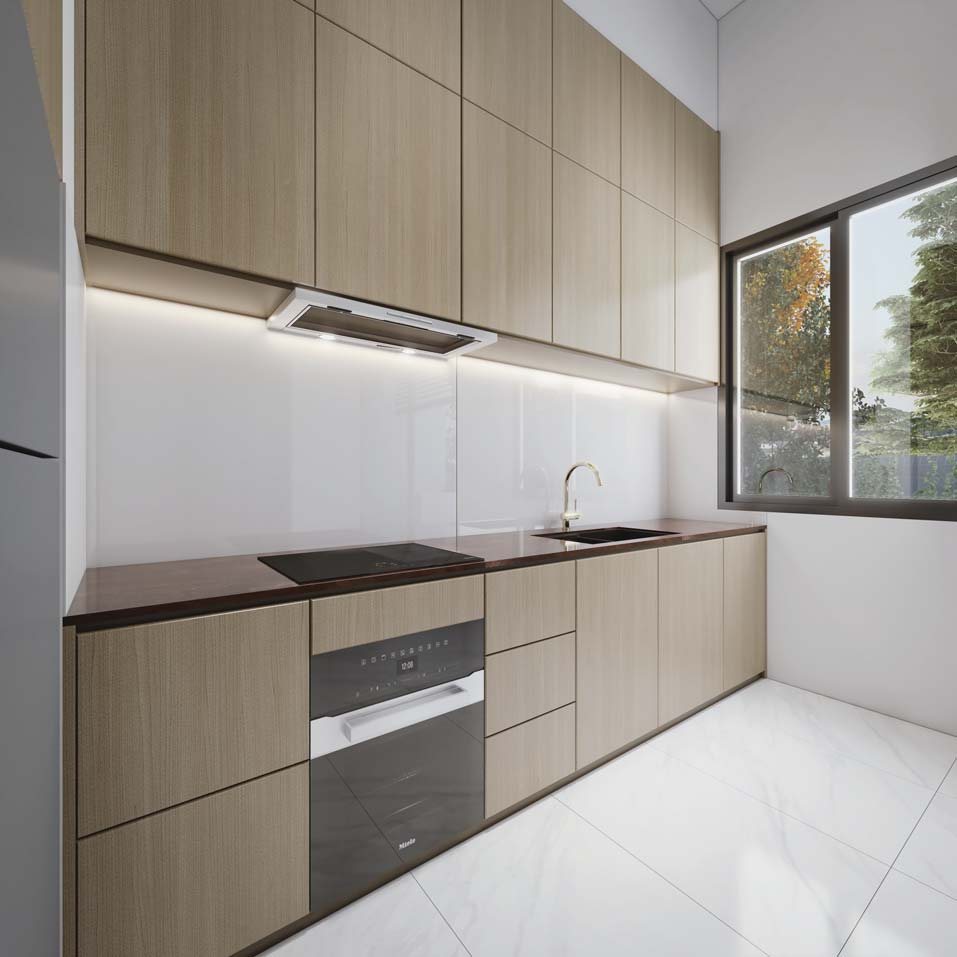
Kitchen
A timber kitchen with built-in oven.
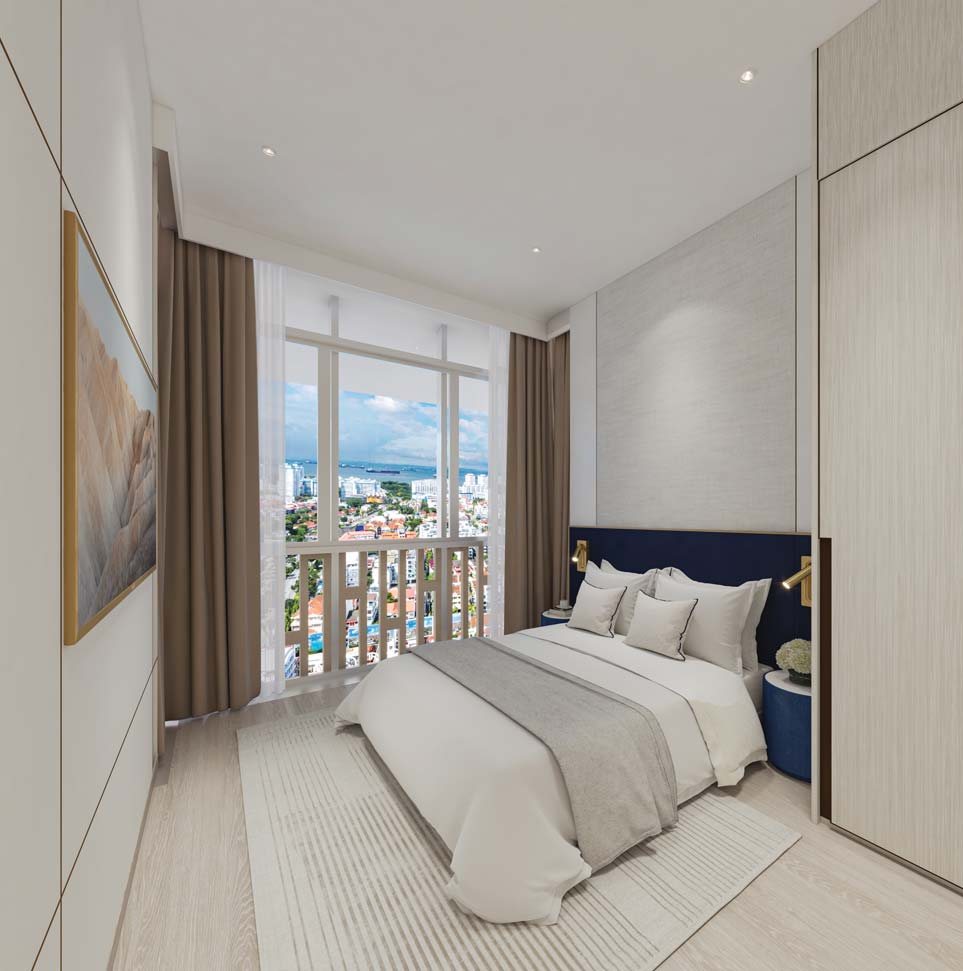
Bedroom
A bedroom with a balcony view.
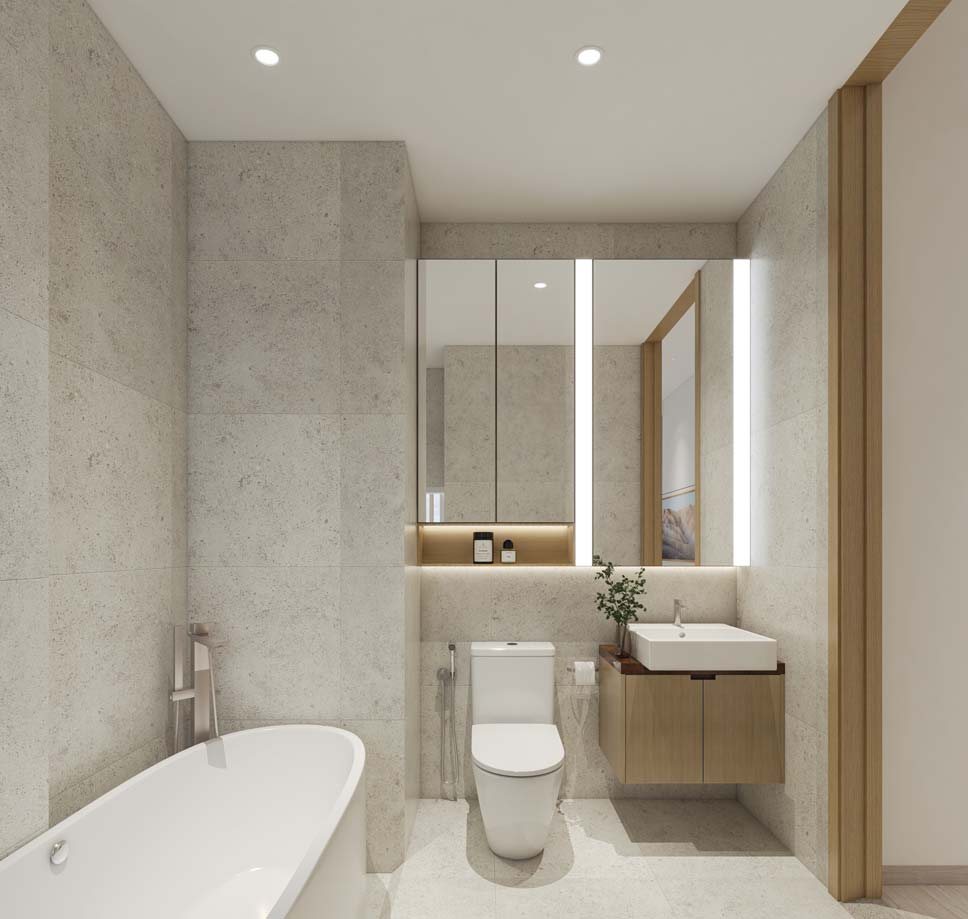
Bathroom
A bathroom with a freestanding bathtub.
Images are for illustration only. Actual finishes and fittings are as stated in the Sales and Purchase Agreement.
Project Fact Sheet
Key details of K Suites at a glance: tenure, site, unit mix, facilities and the project team.
| Project | K Suites |
| Launch | Previewed from 23 September 2022 and launched in October 2022 |
| Location | 21 Lorong K Telok Kurau, Singapore 425617 (District 15, Bedok planning area) |
| Developer | EG Properties Pte. Limited (Euro Properties) |
| Tenure | Freehold |
| Land area | 1,381.90 sqm (about 14,875 sqft) |
| Development | One block of 5-storey flats with attic, surface car park and swimming pool |
| Total units | 19 residential units |
| Parking | 15 car park lots (including 2 EV lots) and 1 accessible lot, 4 bicycle lots |
| Expected vacant possession | 31 December 2025 (per developer’s fact sheet) |
| Expected legal completion | 31 December 2027 (per developer’s fact sheet) |
| Estimated maintenance | S$396 to S$462 per month (about S$66 per share value) |
Information is from the developer’s fact sheet and brochure and is subject to change. Prices are not shown as K Suites is fully sold. Please confirm the current status with us.
Facilities at a glance
Facilities on the 1st storey
- Swimming pool (about 15 m x 3 m)
- Aqua gym (2 equipment)
- Waterjet
- Outdoor fitness
- Pool deck
- Communal pavilion
- Shower area (2 shower points)
Other provisions
- Sheltered car park with green roofs
- 2 EV charging ports
- Bicycle lots (4)
- Lift lobby
- Automatic sliding gate and side gate
Facilities are as listed in the developer’s fact sheet and brochure and are subject to change.
Live beautifully at K Suites
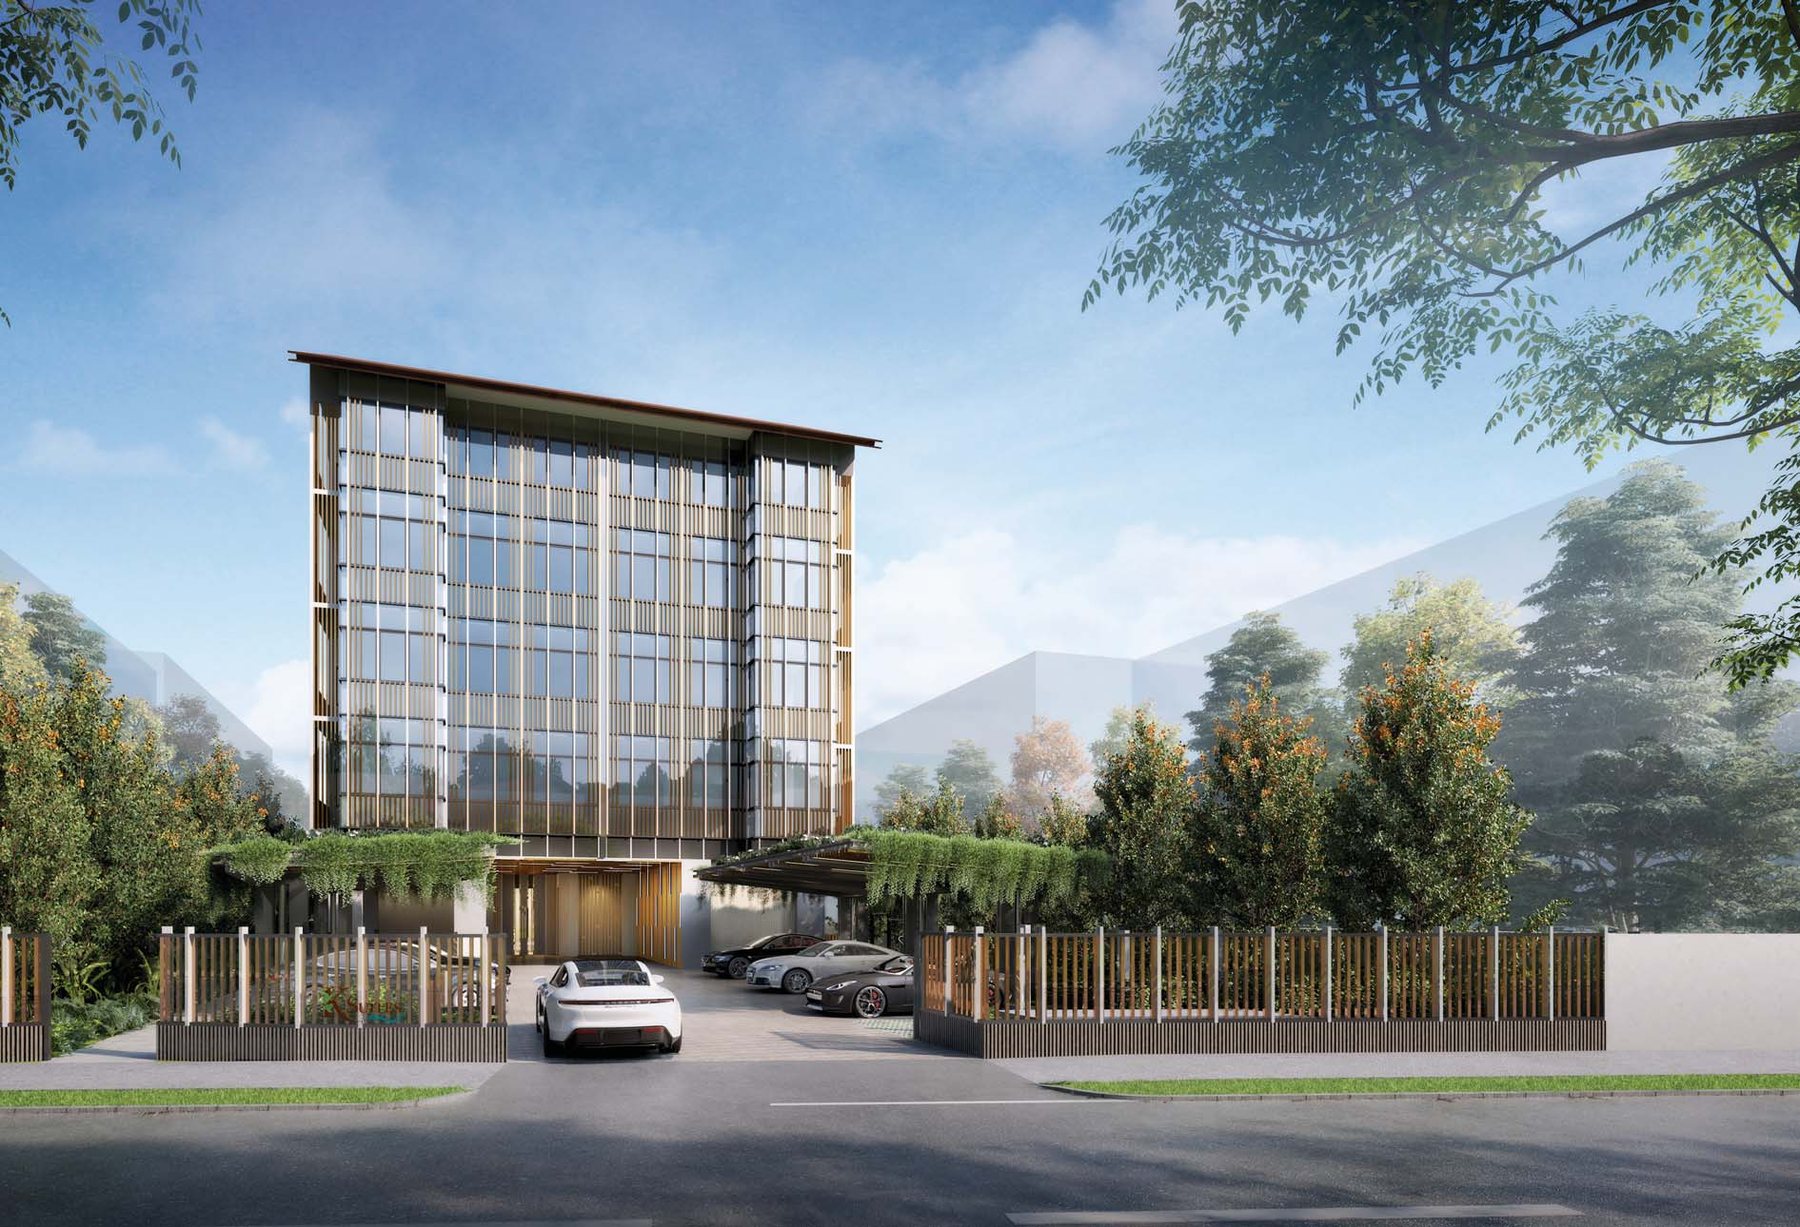
Click any image to enlarge. Renderings are artist's impressions; mood images are for reference only.
Site & Floor Plans
Click plans to enlarge. Plans are not to scale.
Site plan
One 5-storey block with attic stands on a site of about 14,875 sqft on Lorong K Telok Kurau. The 1st storey has the sheltered car park, the swimming pool and the communal pavilion.
- Block1 (5 storeys with attic)
- Total units19
- Land area1,381.90 sqm
- Car park lots15 + 1 accessible
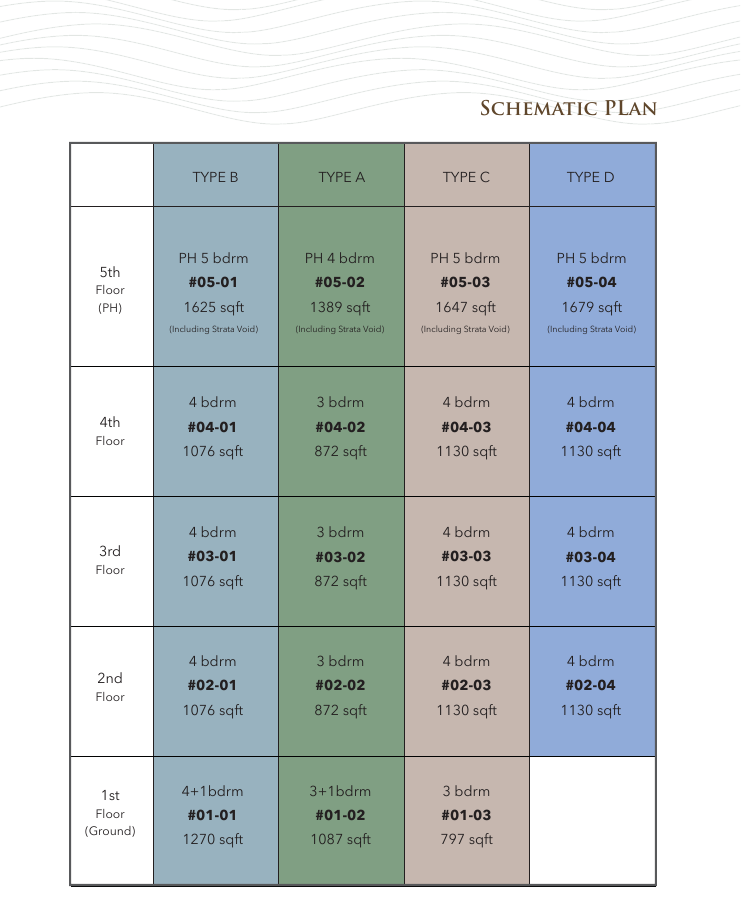
Schematic plan
The schematic plan shows the unit type and size of every home, from the 1st storey to the penthouses.
Typical floor plans
Click any plan to enlarge. Each plan shows a unit type with its areas.
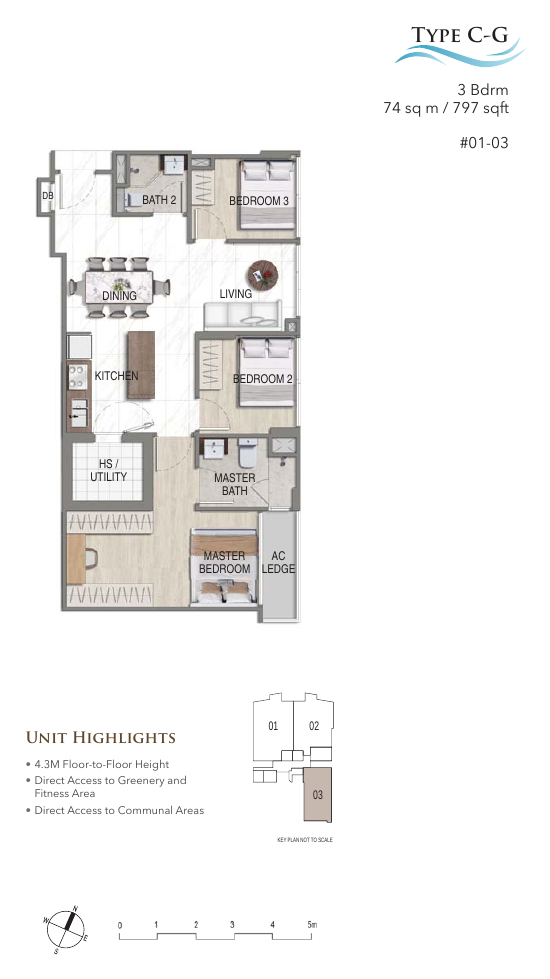
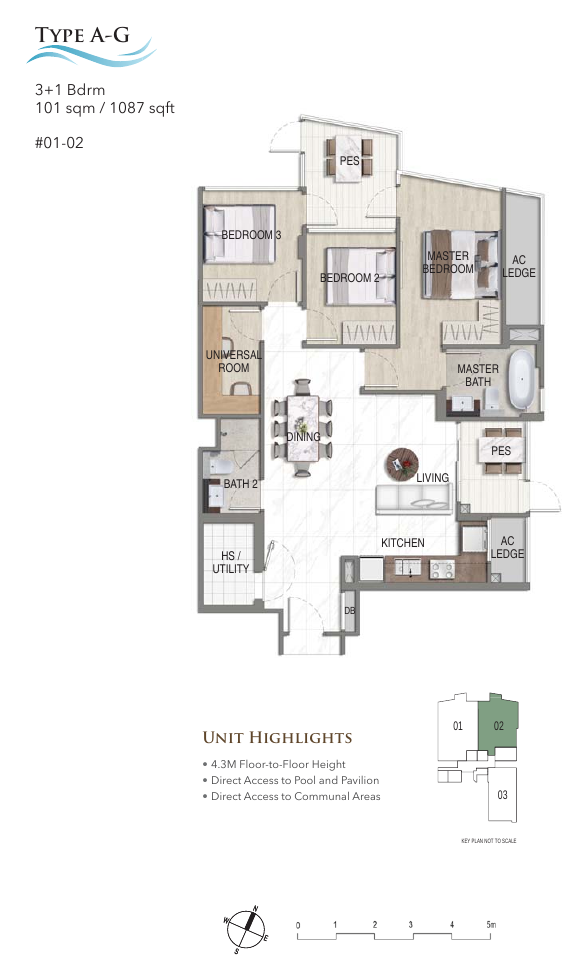
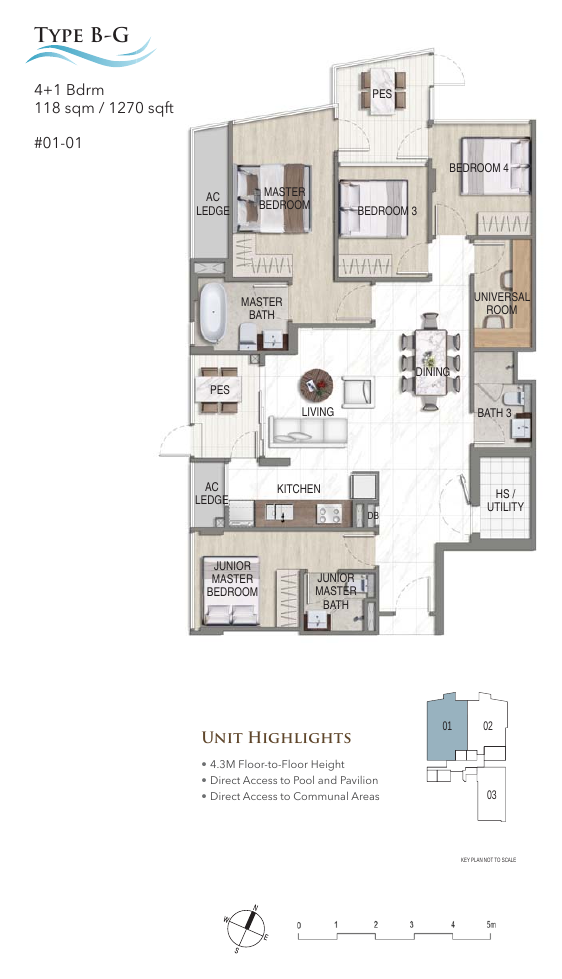
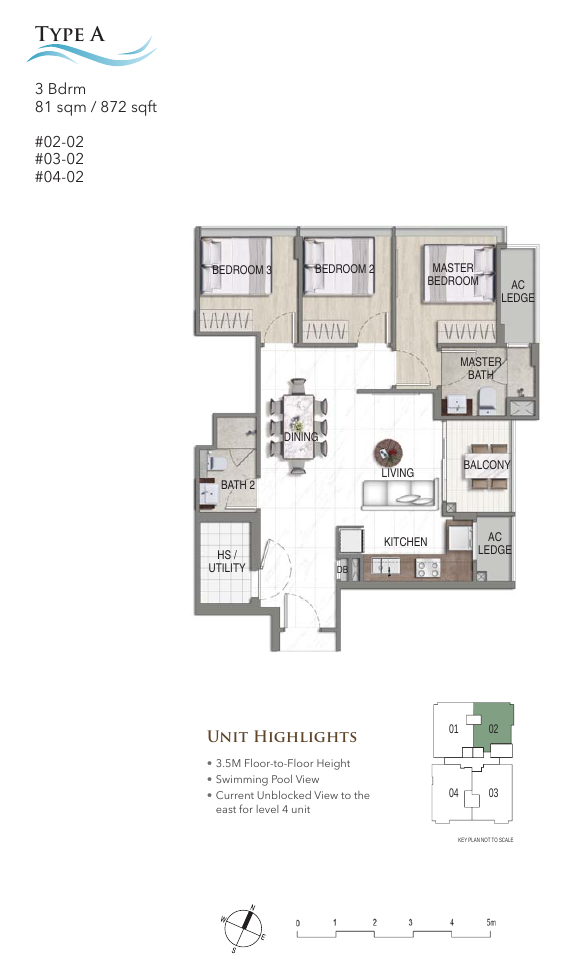
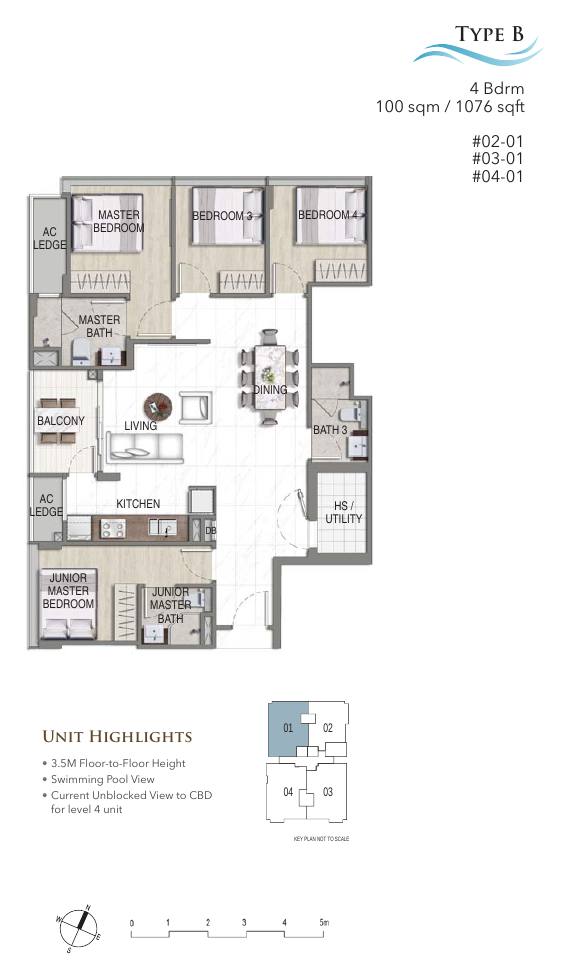
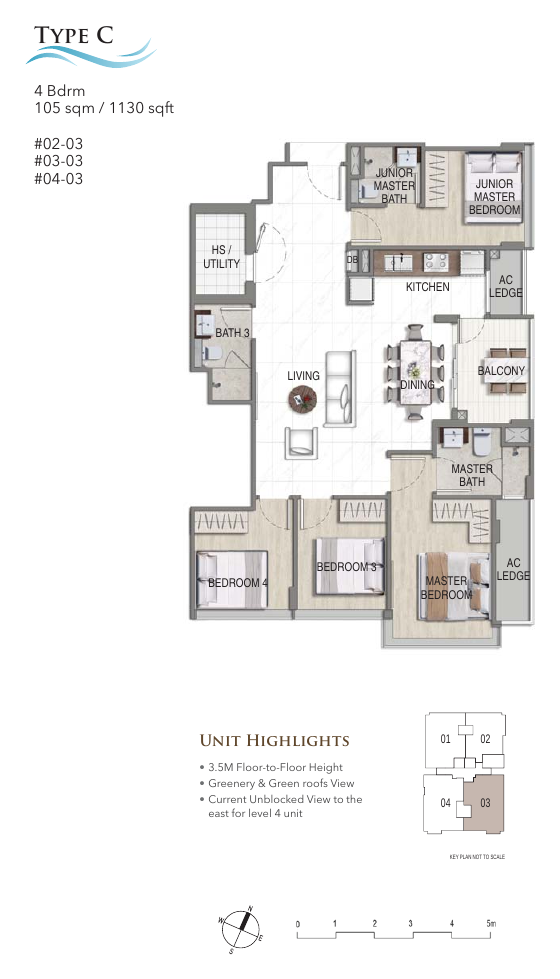
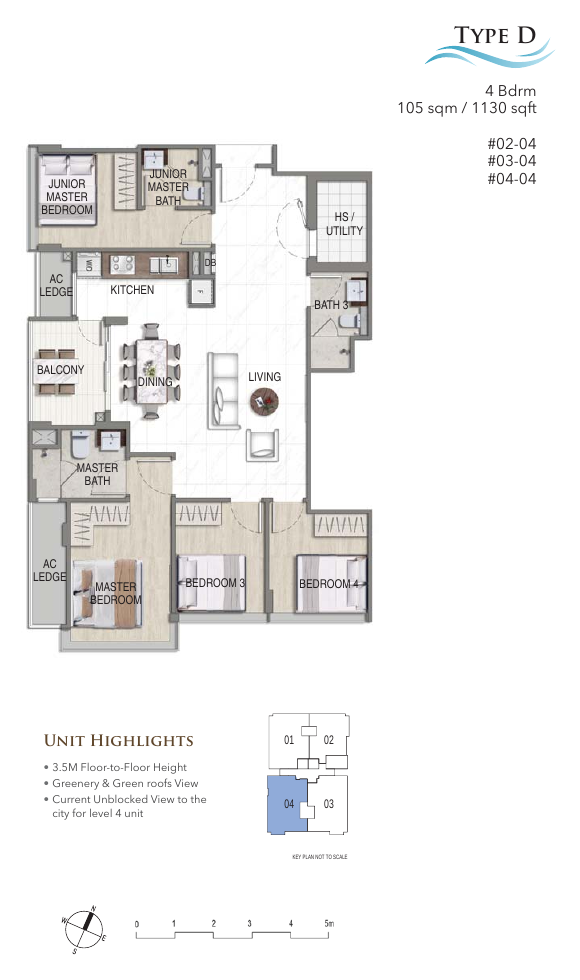
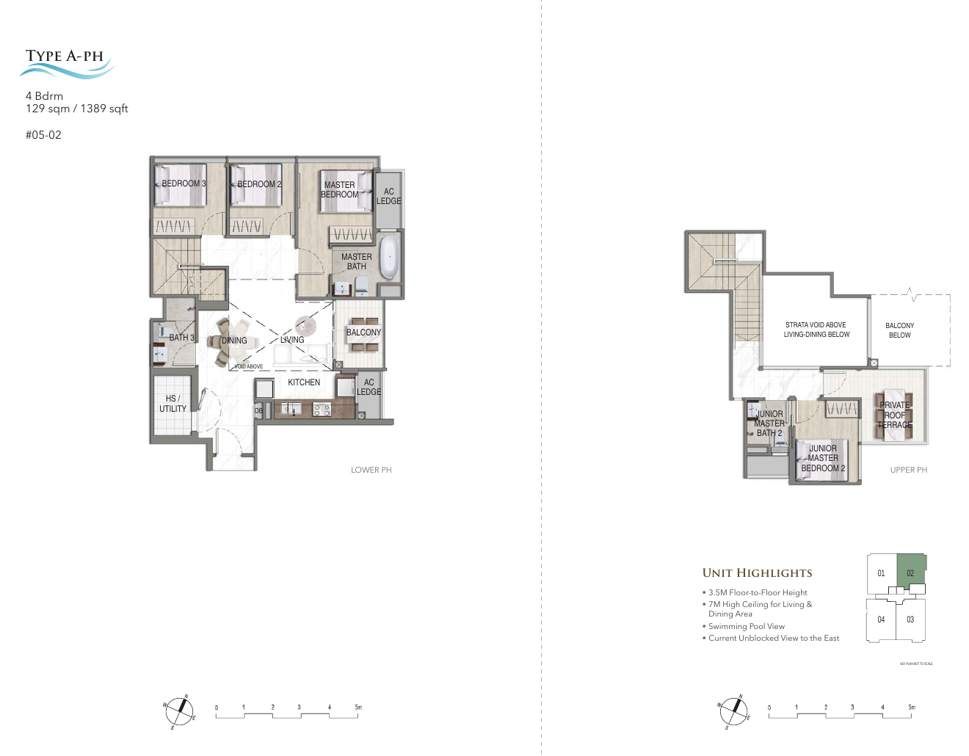
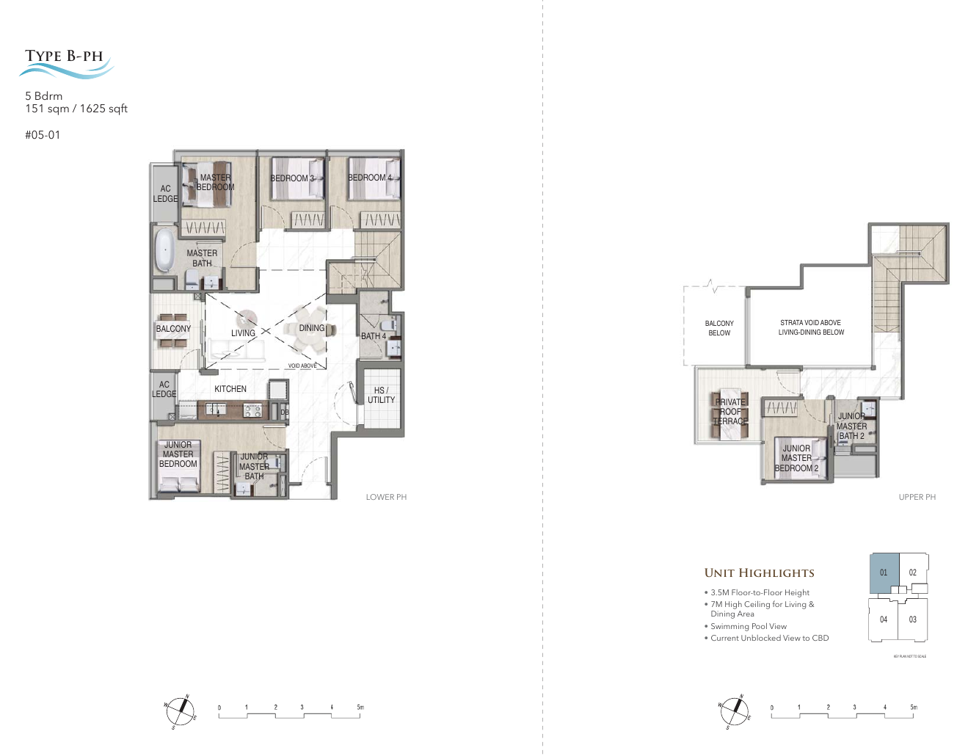
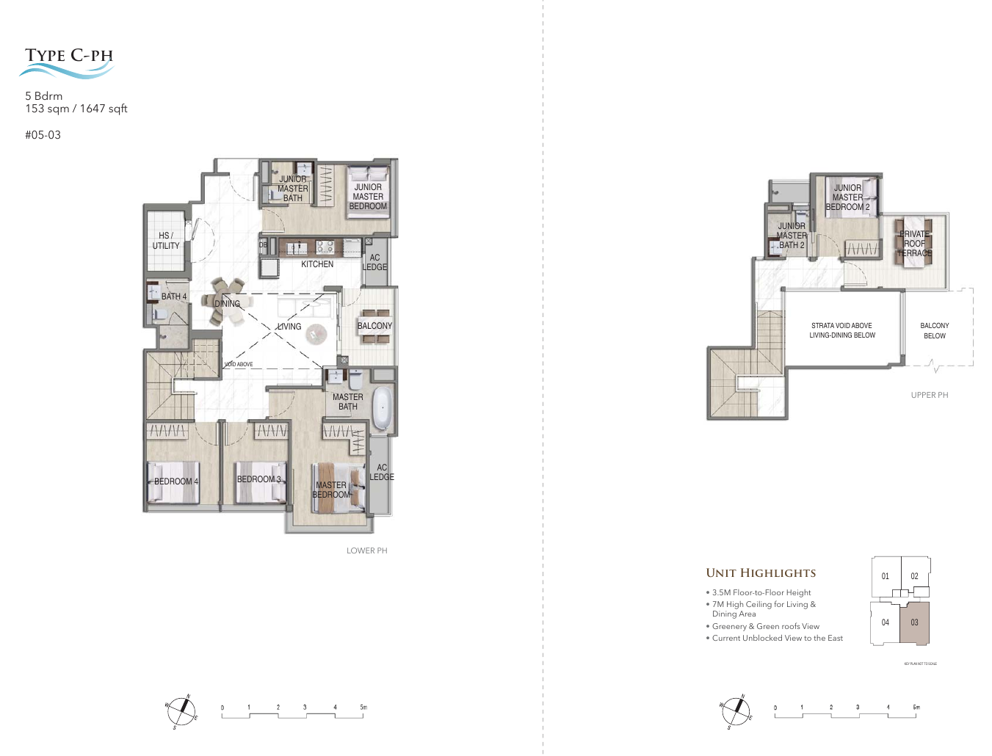
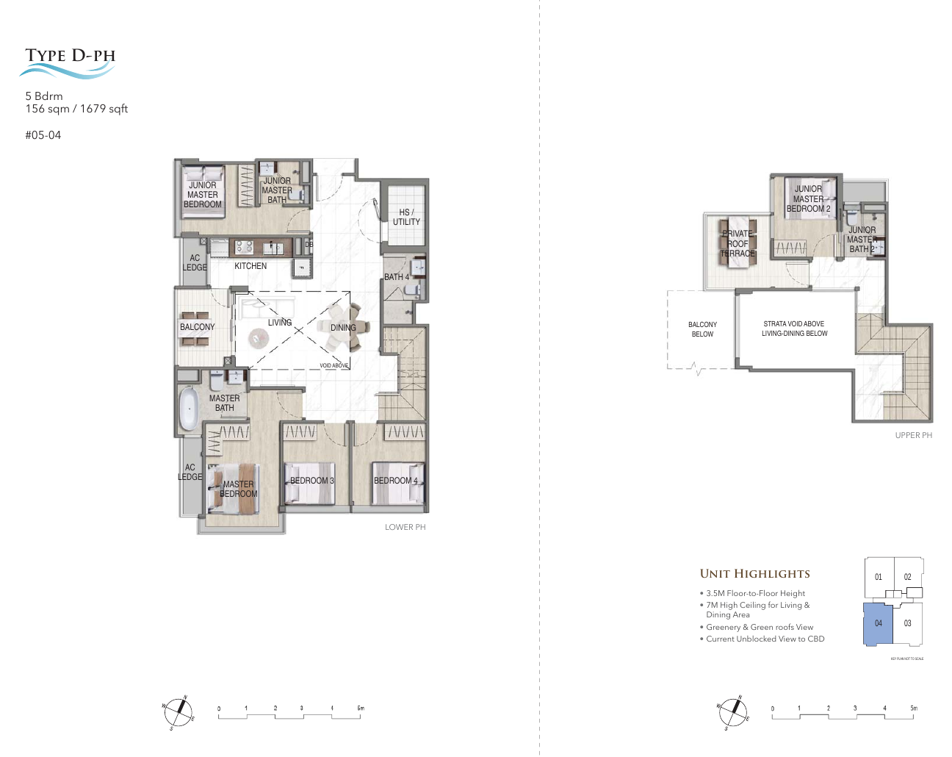
All plans, areas and measurements are approximate, subject to final survey and to change as required by the relevant authorities.
Euro Properties
K Suites is developed by EG Properties Pte. Limited, the project company of Euro Properties, with architecture by JGP Architecture.
Euro Properties
Developer of K Suites through its project company EG Properties Pte. Limited.
JGP Architecture (S) Pte Ltd
Architect of K Suites, designing each unit from the inside out.
Naui Studio
Project interior designer for K Suites.
About the development
K Suites was previewed in September 2022 and is fully sold. The 19-home block on Lorong K Telok Kurau has green roofs, a pool with aqua gym and a communal pavilion.
Project team
| Developer | EG Properties Pte. Limited (Euro Properties) |
| Architect | JGP Architecture (S) Pte Ltd |
| Civil and structural engineer | CMP Consultants Pte Ltd |
| M&E engineer | KJ Group Consult |
| Quantity surveyor | PQS Consultants Pte. Ltd. |
| Project interior designer | Naui Studio Pte. Ltd. |
| Conveyancing solicitor | Rajah & Tann Singapore LLP |
| Expected vacant possession | 31 December 2025 (per developer’s fact sheet) |